
11698 Dickinson Loop Fort St. James, British Columbia V0J 1P0




$499,000
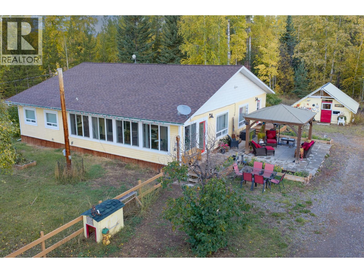
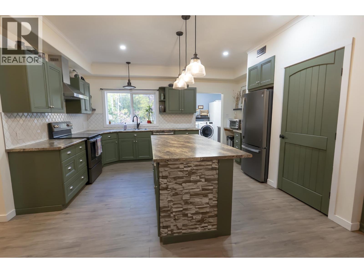
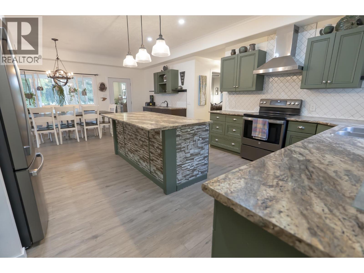
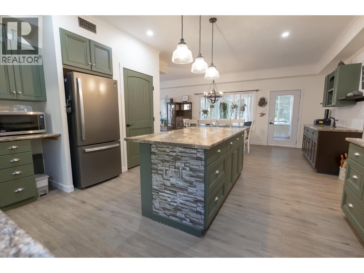
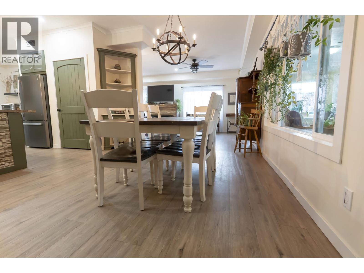
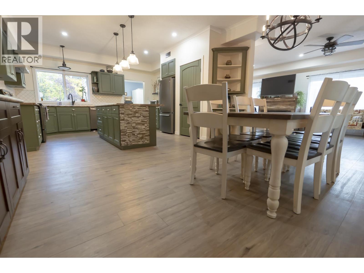
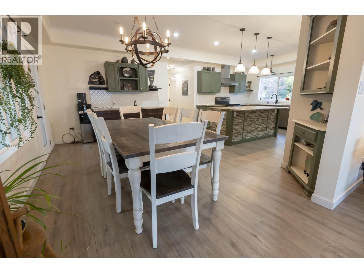
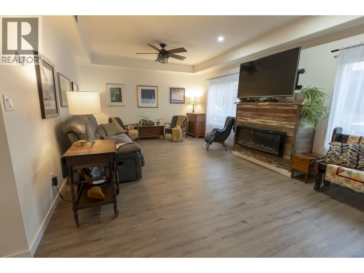
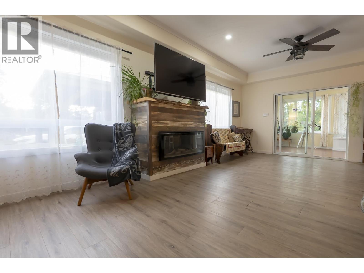
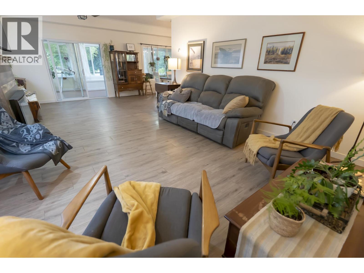
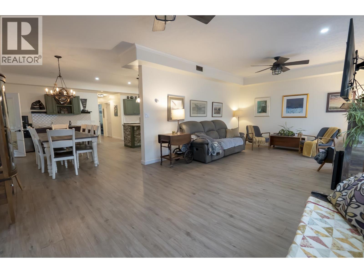
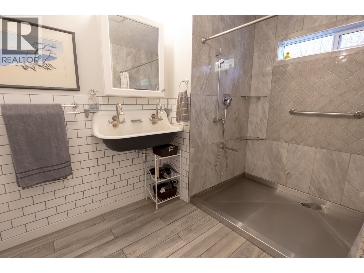
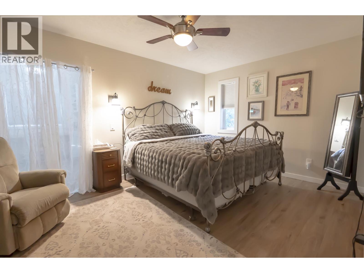
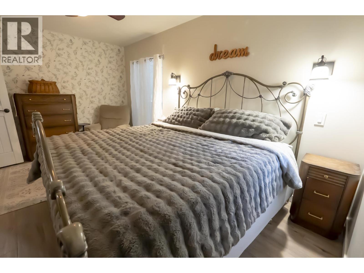
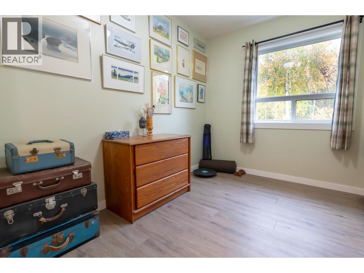
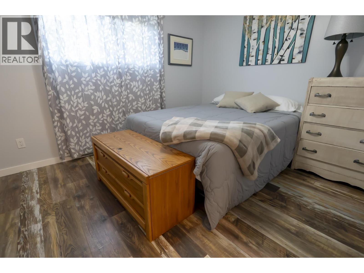
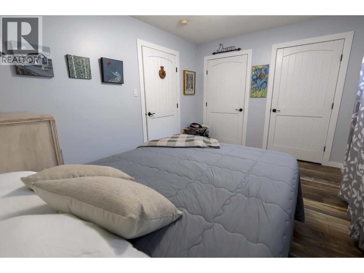
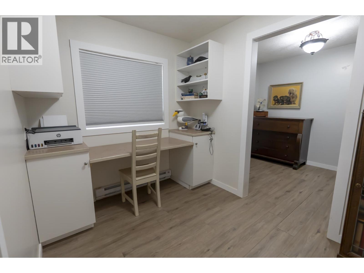
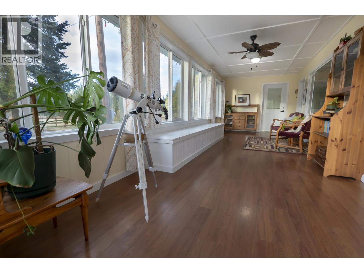
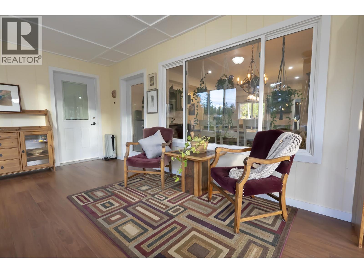
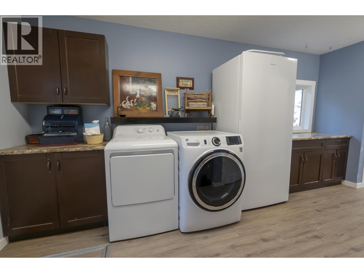
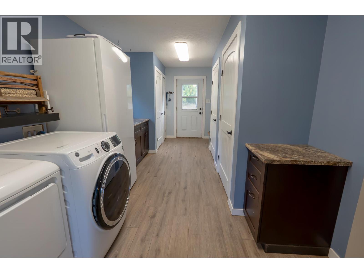
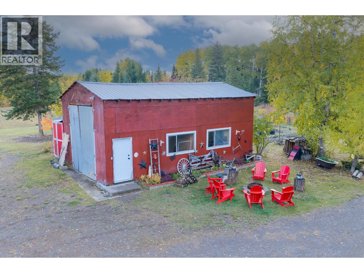
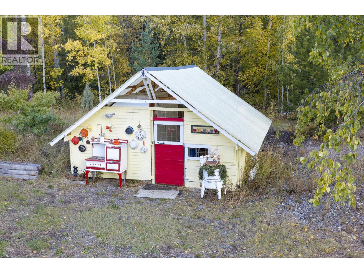
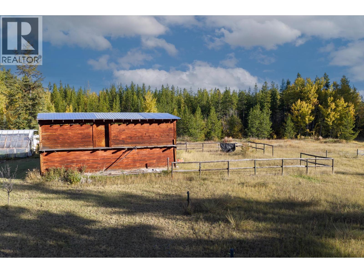
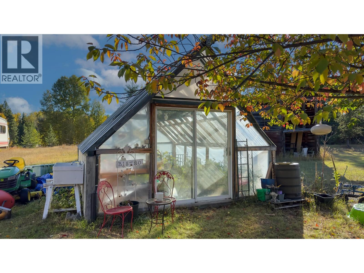
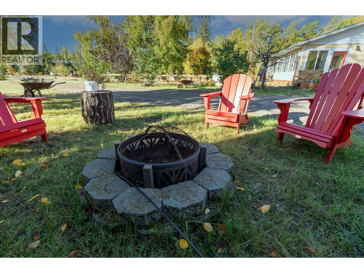
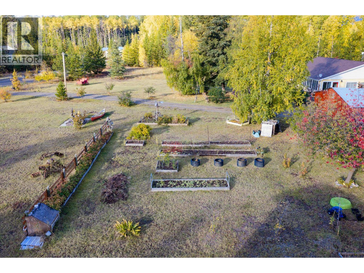
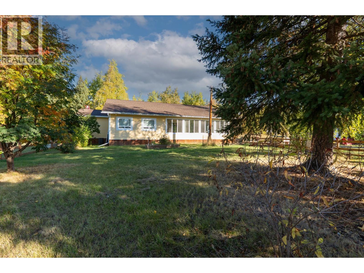
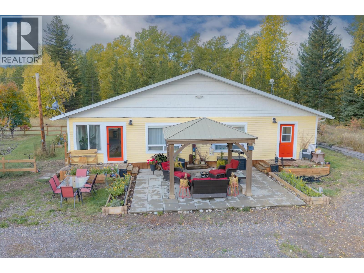
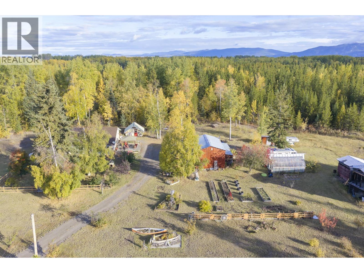
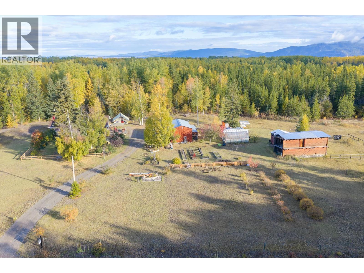
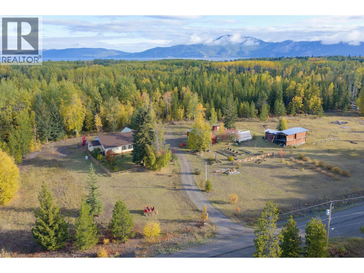
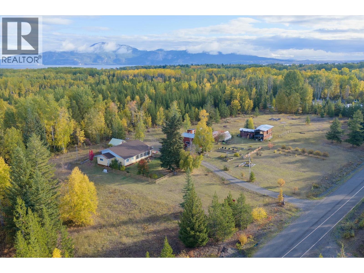
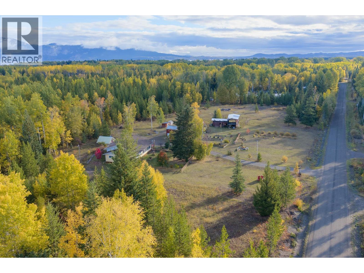
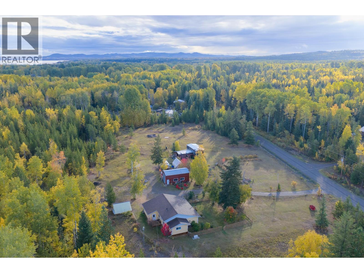
Enjoy peaceful country living in this beautifully updated 3-bedroom rancher, privately situated on 5 park-like acres just a short walk from Stuart Lake and the Provincial Park. Substantially rebuilt in 2017/18, this home offers 9' ceilings, in-floor heating and a bright, spacious layout. The oversized country kitchen features a large island, pantry and coffee bar, while the inviting living room includes an electric fireplace. Three generous bedrooms include a primary with walk-in closet and office space. Designer bathroom with walk-in stainless steel shower. Outside, enjoy established landscaping, a 12'x22' greenhouse, wired detached garage, and an impressive variety of fruit-bearing and ornamental trees, shrubs and perennials. Updates include roof, siding, windows, insulation, electrical. (id:24255)
Property Details
| MLS® Number | R3169327 |
| Property Type | Single Family |
| Structure | Workshop |
Building
| Bathroom Total | 1 |
| Bedrooms Total | 3 |
| Amenities | Fireplace(s) |
| Appliances | Washer, Dryer, Refrigerator, Stove, Dishwasher |
| Architectural Style | Ranch |
| Basement Type | None |
| Constructed Date | 1970 |
| Construction Style Attachment | Detached |
| Exterior Finish | Vinyl Siding |
| Fireplace Present | Yes |
| Fireplace Total | 1 |
| Foundation Type | Concrete Perimeter, Unknown |
| Heating Fuel | Electric |
| Heating Type | Radiant/infra-red Heat |
| Roof Material | Asphalt Shingle |
| Roof Style | Conventional |
| Stories Total | 1 |
| Size Interior | 2,319 Ft2 |
| Total Finished Area | 2319 Sqft |
| Type | House |
| Utility Water | Ground-level Well |
Parking
| Open |
Land
| Acreage | Yes |
| Size Irregular | 5.13 |
| Size Total | 5.13 Ac |
| Size Total Text | 5.13 Ac |
Rooms
| Level | Type | Length | Width | Dimensions |
|---|---|---|---|---|
| Main Level | Kitchen | 15 ft ,5 in | 13 ft | 15 ft ,5 in x 13 ft |
| Main Level | Dining Room | 12 ft | 15 ft ,5 in | 12 ft x 15 ft ,5 in |
| Main Level | Living Room | 25 ft | 13 ft ,5 in | 25 ft x 13 ft ,5 in |
| Main Level | Primary Bedroom | 10 ft | 15 ft | 10 ft x 15 ft |
| Main Level | Bedroom 2 | 10 ft | 7 ft | 10 ft x 7 ft |
| Main Level | Bedroom 3 | 9 ft ,6 in | 13 ft | 9 ft ,6 in x 13 ft |
| Main Level | Office | 9 ft ,6 in | 7 ft ,4 in | 9 ft ,6 in x 7 ft ,4 in |
| Main Level | Flex Space | 5 ft | 21 ft | 5 ft x 21 ft |
https://www.realtor.ca/real-estate/30328626/11698-dickinson-loop-fort-st-james
Morgan Davis
(250) 996-8621
www.lkshore.ca/
www.facebook.com/lkshore.realty
169 Stuart Drive, Box 227
Fort St. James, British Columbia V0J 1P0

The trademarks REALTOR®, REALTORS®, and the REALTOR® logo are controlled by The Canadian Real Estate Association (CREA) and identify real estate professionals who are members of CREA. The trademarks MLS®, Multiple Listing Service® and the associated logos are owned by The Canadian Real Estate Association (CREA) and identify the quality of services provided by real estate professionals who are members of CREA. The trademark DDF® is owned by The Canadian Real Estate Association (CREA) and identifies CREA's Data Distribution Facility (DDF®)
September 28 2026 06:24:58
BC Northern Real Estate Board
Lakeshore Realty Ltd.