127 E 3rd Avenue Fort St. James, British Columbia V0J 1P0
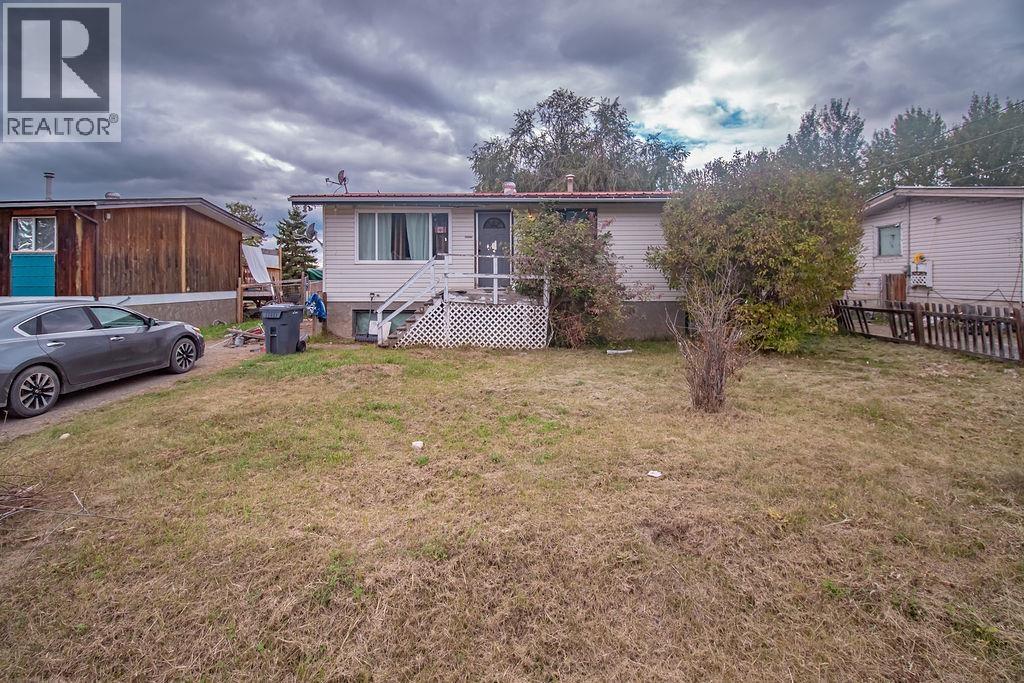
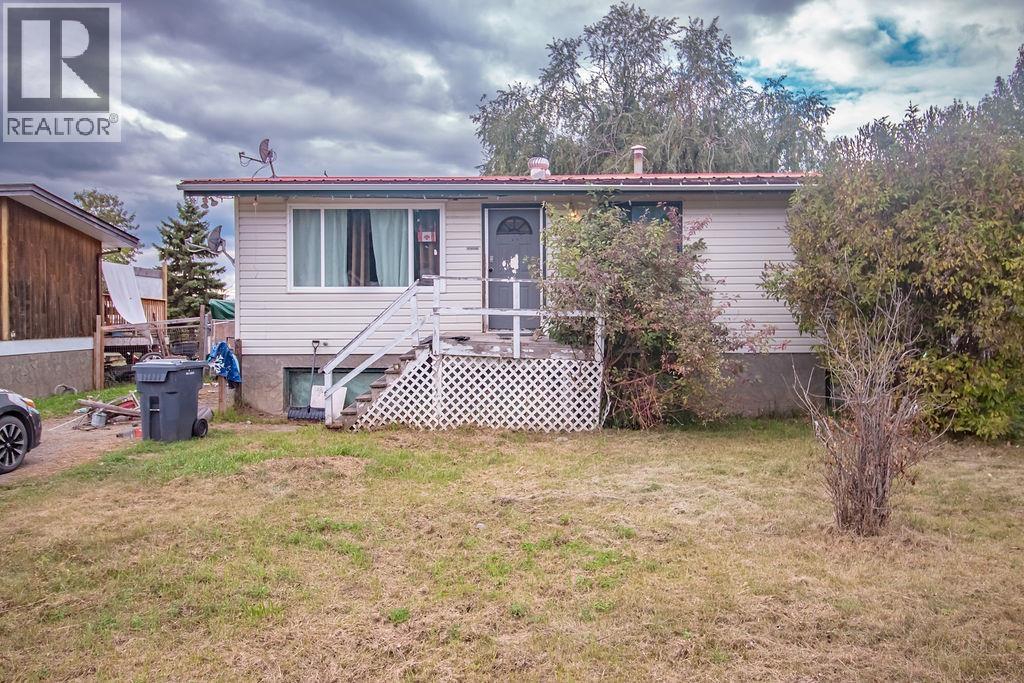

$199,000
Whether you're starting out or slowing down this property could be for you! The main floor is complete with an open concept kitchen and living room, dining room with patio doors onto covered patio, 3 bedrooms and bathroom. You'll love the potential for a mortgage helper basement suite in the lower level. The unfinished basement boasts a separate entry and roughed in plumbing. Complete to your taste and capitalize on the rental market in Fort St James. This property also boasts a fully fenced oversized backyard and convenient location close to all amenities. (id:24255)
Property Details
| MLS® Number | R3161889 |
| Property Type | Single Family |
Building
| Bathroom Total | 1 |
| Bedrooms Total | 3 |
| Appliances | Dishwasher, Refrigerator, Stove |
| Basement Type | Full |
| Constructed Date | 1975 |
| Construction Style Attachment | Detached |
| Exterior Finish | Vinyl Siding |
| Foundation Type | Concrete Perimeter |
| Heating Fuel | Natural Gas |
| Heating Type | Forced Air |
| Roof Material | Metal |
| Roof Style | Conventional |
| Stories Total | 2 |
| Size Interior | 1,920 Ft2 |
| Total Finished Area | 1920 Sqft |
| Type | House |
| Utility Water | Municipal Water |
Parking
| Open |
Land
| Acreage | No |
| Size Irregular | 10980 |
| Size Total | 10980 Sqft |
| Size Total Text | 10980 Sqft |
Rooms
| Level | Type | Length | Width | Dimensions |
|---|---|---|---|---|
| Main Level | Kitchen | 11 ft ,4 in | 8 ft ,8 in | 11 ft ,4 in x 8 ft ,8 in |
| Main Level | Dining Room | 11 ft ,4 in | 13 ft | 11 ft ,4 in x 13 ft |
| Main Level | Living Room | 11 ft | 16 ft ,8 in | 11 ft x 16 ft ,8 in |
| Main Level | Bedroom 2 | 6 ft ,8 in | 9 ft ,3 in | 6 ft ,8 in x 9 ft ,3 in |
| Main Level | Bedroom 3 | 8 ft ,1 in | 10 ft ,5 in | 8 ft ,1 in x 10 ft ,5 in |
| Main Level | Bedroom 4 | 11 ft ,5 in | 11 ft ,7 in | 11 ft ,5 in x 11 ft ,7 in |
https://www.realtor.ca/real-estate/30246361/127-e-3rd-avenue-fort-st-james
Morgan Davis
(250) 996-8621
www.lkshore.ca/
www.facebook.com/lkshore.realty
169 Stuart Drive, Box 227
Fort St. James, British Columbia V0J 1P0

The trademarks REALTOR®, REALTORS®, and the REALTOR® logo are controlled by The Canadian Real Estate Association (CREA) and identify real estate professionals who are members of CREA. The trademarks MLS®, Multiple Listing Service® and the associated logos are owned by The Canadian Real Estate Association (CREA) and identify the quality of services provided by real estate professionals who are members of CREA. The trademark DDF® is owned by The Canadian Real Estate Association (CREA) and identifies CREA's Data Distribution Facility (DDF®)
September 11 2026 03:52:02
BC Northern Real Estate Board
Lakeshore Realty Ltd.