
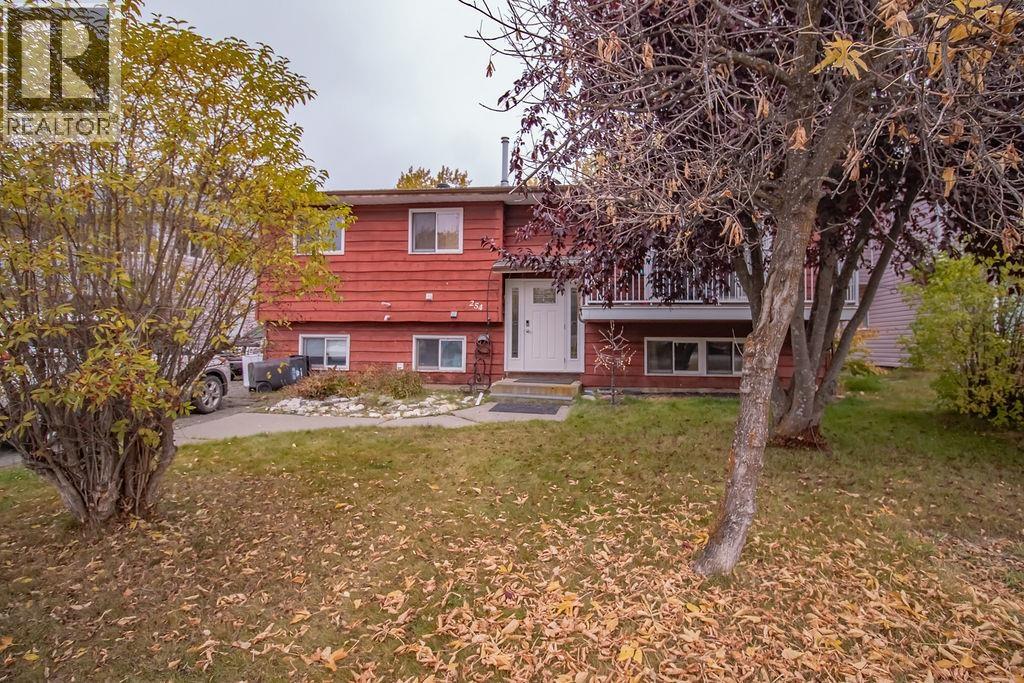
254 Elm Street Fort St. James, British Columbia V0J 1P0

$299,000
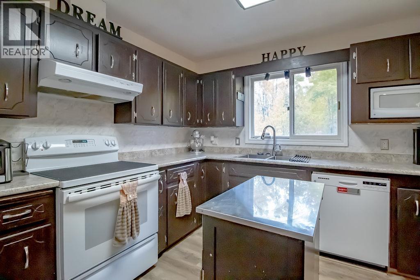
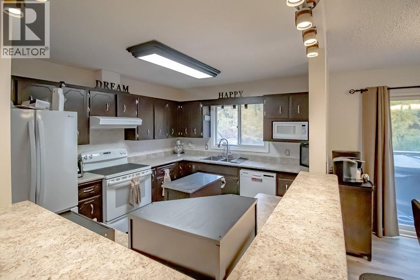
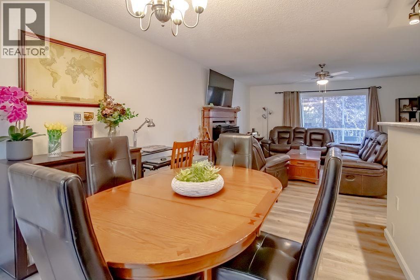
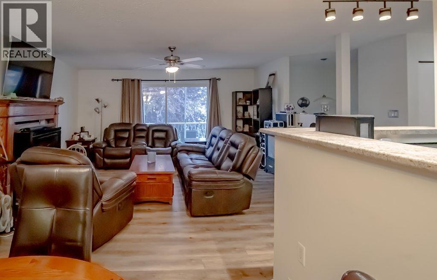
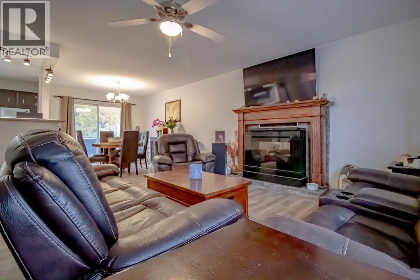
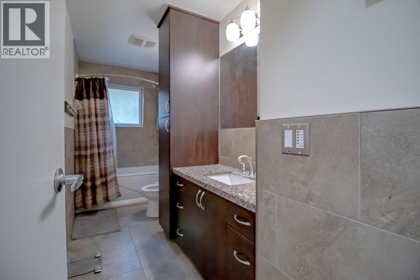
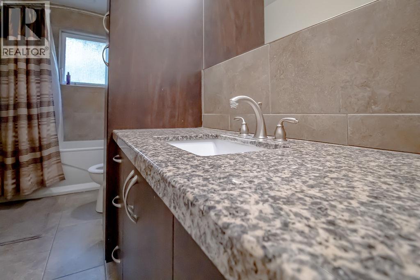
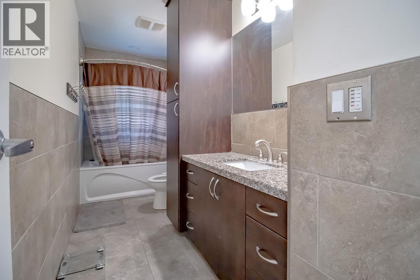
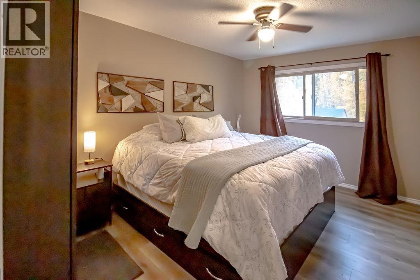
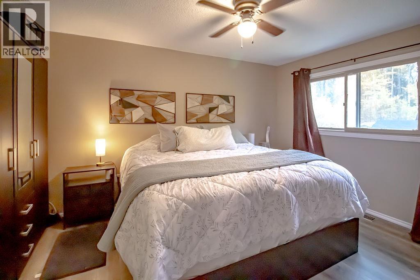
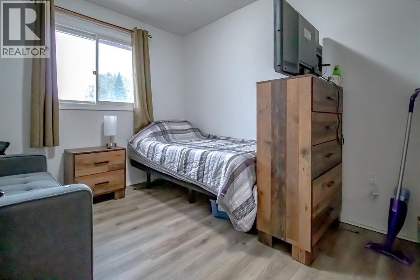
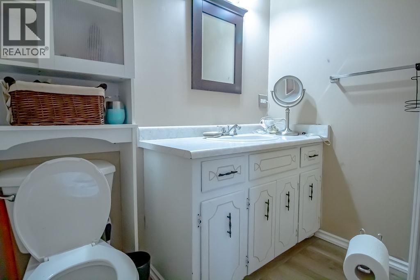
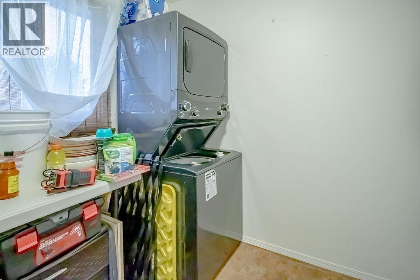
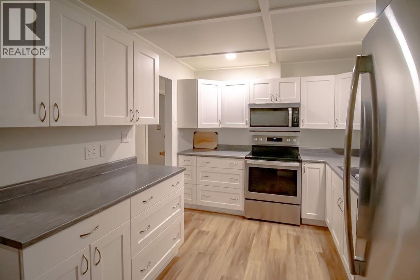
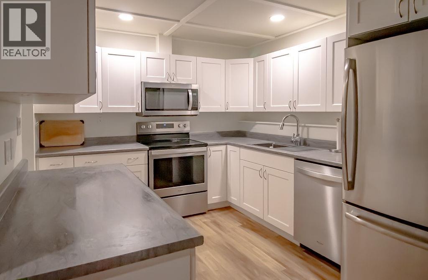
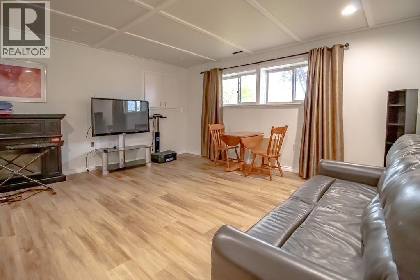
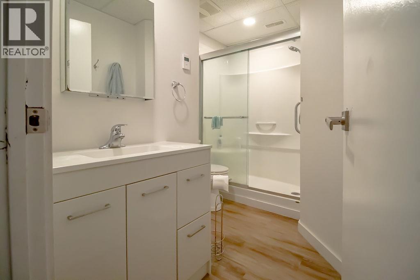
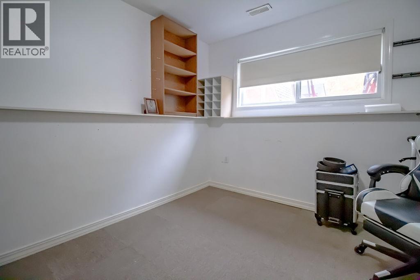
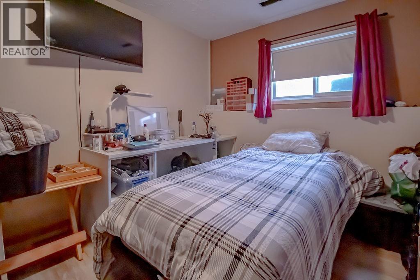
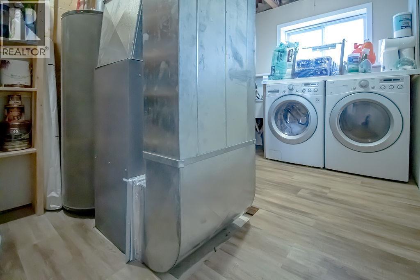
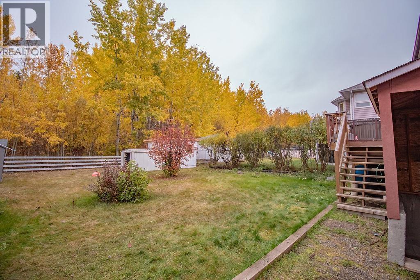
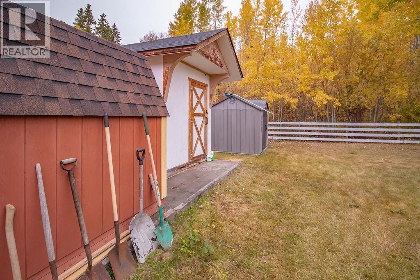
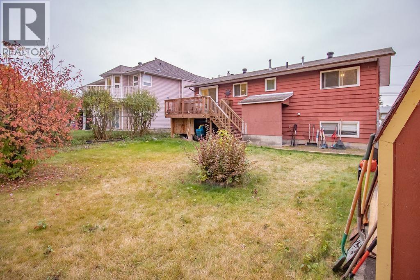
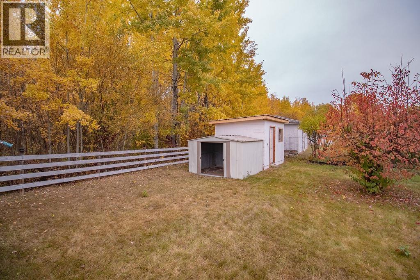
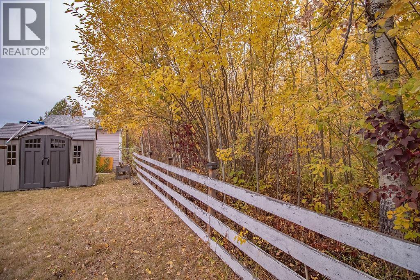
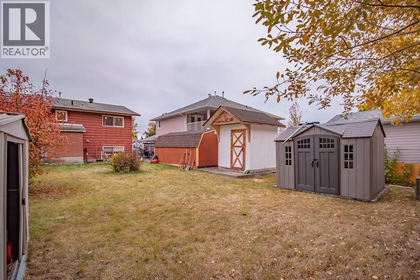
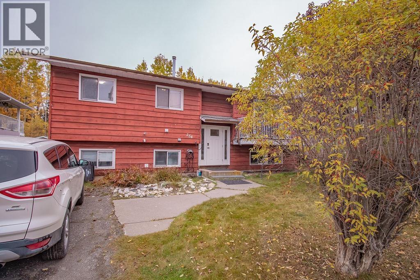
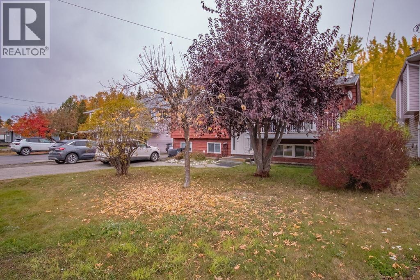
Looking for a home that can help pay the mortgage? This move-in-ready property offers the flexibility of two separate living spaces in a desirable location backing onto a peaceful greenbelt. The main floor features two bedrooms, two bathrooms and convenient main-floor laundry, with updates to the kitchen, bathrooms, flooring and exterior door. Downstairs, the fully self-contained suite offers a separate entrance, its own laundry and a newly updated kitchen. Outside, enjoy a fully fenced backyard, storage sheds and a deck complete with a hot tub. Whether you’re looking for a mortgage helper, space for extended family, or a turnkey investment property, this home offers plenty of options and excellent value. (id:24255)
Property Details
| MLS® Number | R3171821 |
| Property Type | Single Family |
Building
| Bathroom Total | 3 |
| Bedrooms Total | 4 |
| Appliances | Washer/dryer Combo, Washer, Dryer, Refrigerator, Stove, Dishwasher |
| Architectural Style | Split Level Entry |
| Basement Development | Finished |
| Basement Type | Full (finished) |
| Constructed Date | 1980 |
| Construction Style Attachment | Detached |
| Exterior Finish | Wood |
| Fireplace Present | Yes |
| Fireplace Total | 2 |
| Foundation Type | Concrete Perimeter |
| Heating Fuel | Natural Gas |
| Heating Type | Forced Air |
| Roof Material | Asphalt Shingle |
| Roof Style | Conventional |
| Stories Total | 2 |
| Size Interior | 2,302 Ft2 |
| Total Finished Area | 2302 Sqft |
| Type | House |
| Utility Water | Municipal Water |
Parking
| Open |
Land
| Acreage | No |
| Size Irregular | 7405 |
| Size Total | 7405 Sqft |
| Size Total Text | 7405 Sqft |
Rooms
| Level | Type | Length | Width | Dimensions |
|---|---|---|---|---|
| Basement | Kitchen | 8 ft ,8 in | 10 ft ,6 in | 8 ft ,8 in x 10 ft ,6 in |
| Basement | Dining Room | 7 ft ,7 in | 10 ft | 7 ft ,7 in x 10 ft |
| Basement | Living Room | 11 ft ,8 in | 14 ft ,7 in | 11 ft ,8 in x 14 ft ,7 in |
| Basement | Bedroom 4 | 8 ft ,8 in | 10 ft ,6 in | 8 ft ,8 in x 10 ft ,6 in |
| Basement | Bedroom 5 | 11 ft ,1 in | 10 ft | 11 ft ,1 in x 10 ft |
| Basement | Laundry Room | 10 ft | 8 ft | 10 ft x 8 ft |
| Main Level | Kitchen | 10 ft ,3 in | 9 ft ,1 in | 10 ft ,3 in x 9 ft ,1 in |
| Main Level | Dining Room | 12 ft ,7 in | 9 ft ,8 in | 12 ft ,7 in x 9 ft ,8 in |
| Main Level | Living Room | 15 ft | 15 ft ,4 in | 15 ft x 15 ft ,4 in |
| Main Level | Bedroom 2 | 11 ft ,1 in | 10 ft ,4 in | 11 ft ,1 in x 10 ft ,4 in |
| Main Level | Bedroom 3 | 10 ft | 8 ft ,1 in | 10 ft x 8 ft ,1 in |
| Main Level | Laundry Room | 8 ft ,1 in | 9 ft | 8 ft ,1 in x 9 ft |
https://www.realtor.ca/real-estate/30359835/254-elm-street-fort-st-james
Morgan Davis
(250) 996-8621
www.lkshore.ca/
www.facebook.com/lkshore.realty
169 Stuart Drive, Box 227
Fort St. James, British Columbia V0J 1P0

The trademarks REALTOR®, REALTORS®, and the REALTOR® logo are controlled by The Canadian Real Estate Association (CREA) and identify real estate professionals who are members of CREA. The trademarks MLS®, Multiple Listing Service® and the associated logos are owned by The Canadian Real Estate Association (CREA) and identify the quality of services provided by real estate professionals who are members of CREA. The trademark DDF® is owned by The Canadian Real Estate Association (CREA) and identifies CREA's Data Distribution Facility (DDF®)
October 02 2026 11:20:51
BC Northern Real Estate Board
Lakeshore Realty Ltd.