
5505 Stones Bay Road Fort St. James, British Columbia V0J 1P0

$599,000
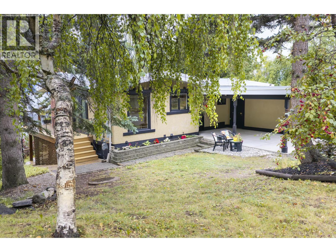
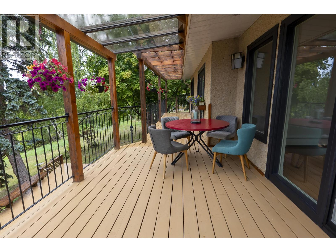
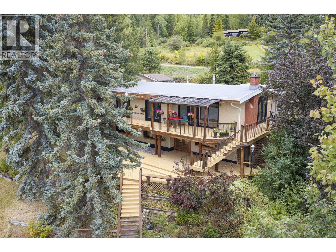
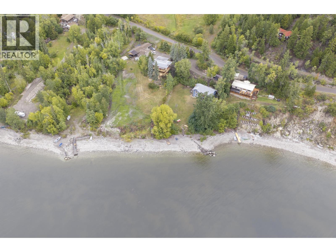
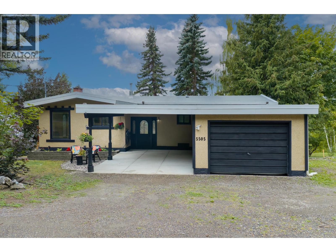
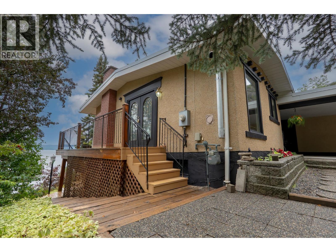
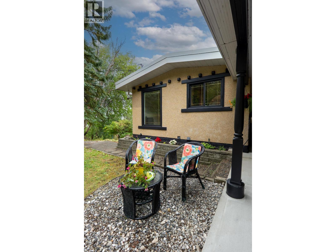
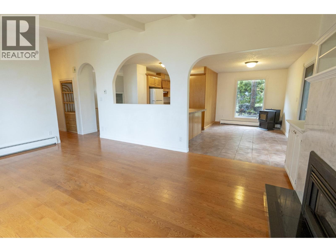
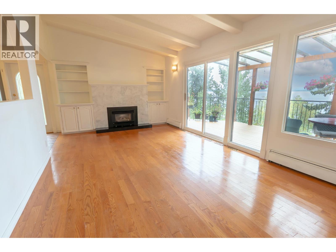
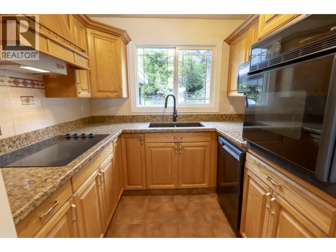
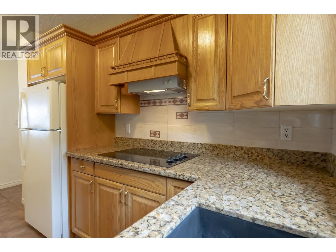
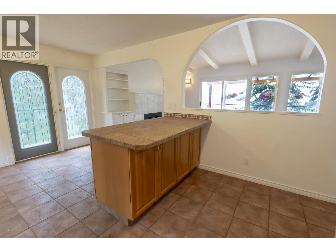
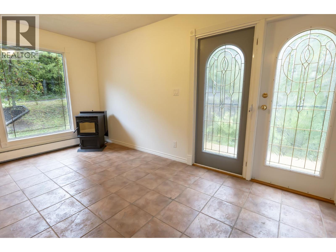
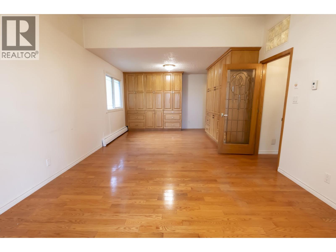
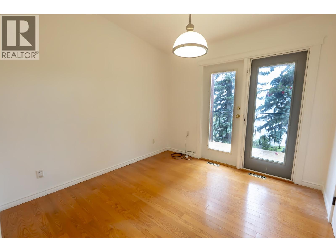
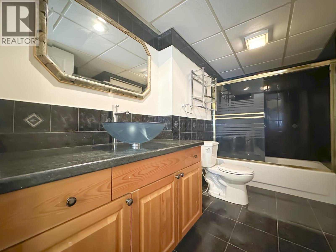
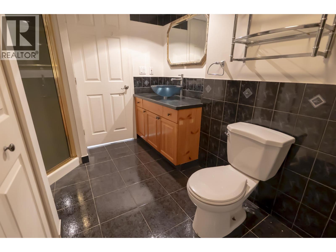
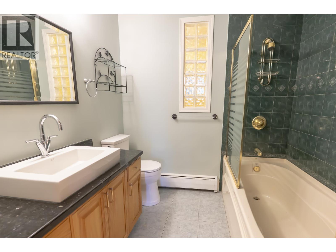
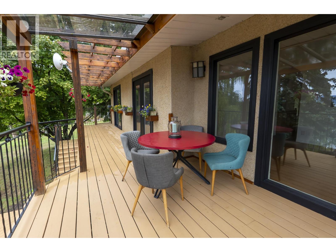
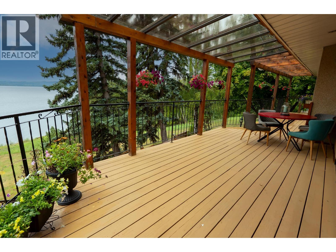
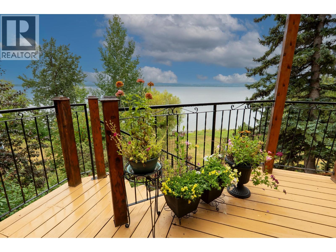
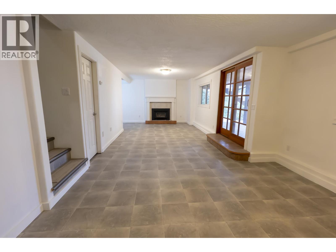
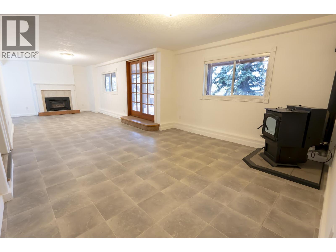
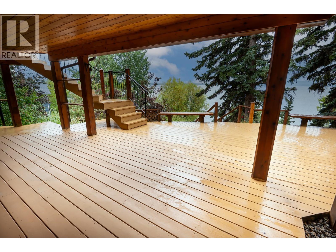
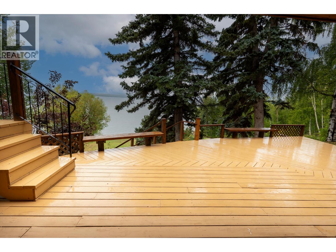
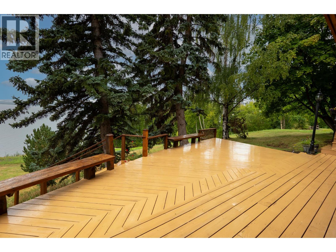
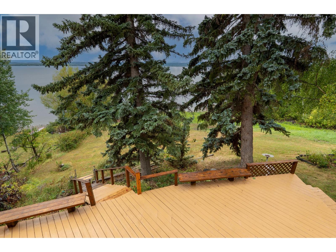
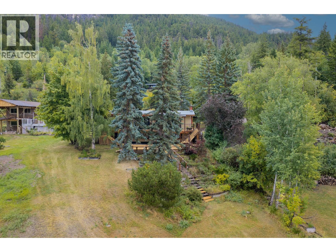
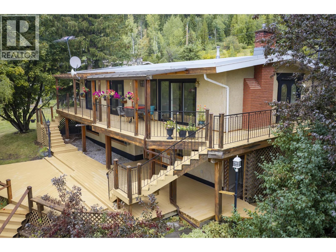
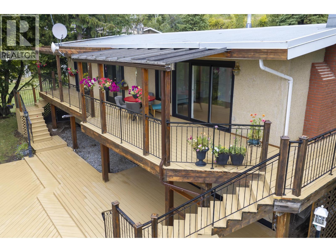
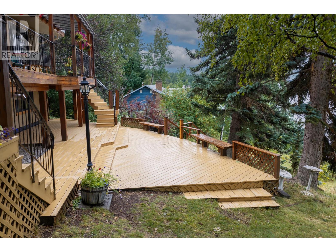
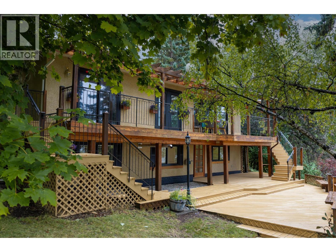
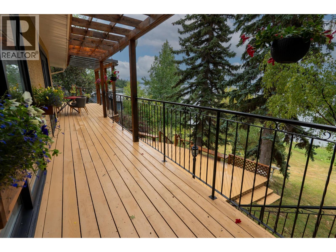
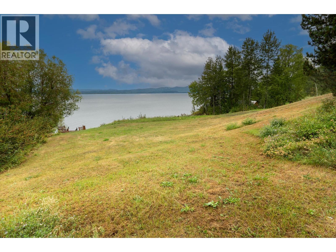
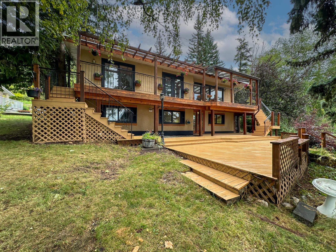
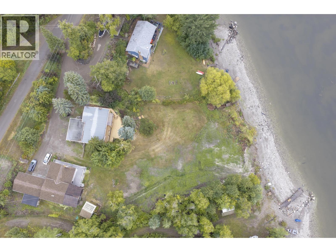
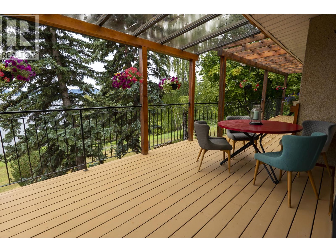
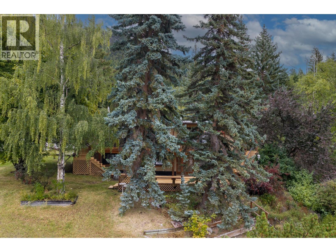
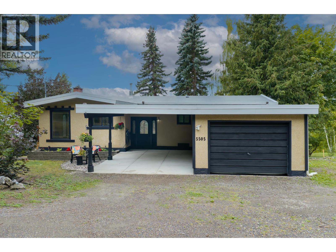
Beautifully updated waterfront home on sought-after Stones Bay Road with breathtaking year-round views of Stuart Lake. This 4-bedroom, 3-bathroom home offers quality updates throughout, including tile and hardwood flooring, a galley kitchen with granite counters and large island, and a bright lake-facing living room with expansive windows and marble fireplace. Pellet stoves and natural gas inserts on both the main and basement floors provide added warmth and comfort. Spacious primary bedroom with extensive built-ins and ensuite. Fully finished basement with new flooring and fresh paint. Beautifully landscaped yard, tiered sundeck, direct waterfront access, single garage and carport. New concrete on the carport driveway and garage. A truly exceptional lakefront property with stunning views. (id:24255)
Property Details
| MLS® Number | R3159964 |
| Property Type | Single Family |
| View Type | Lake View |
| Water Front Type | Waterfront |
Building
| Bathroom Total | 3 |
| Bedrooms Total | 4 |
| Amenities | Fireplace(s) |
| Appliances | Washer, Dryer, Refrigerator, Stove, Dishwasher |
| Basement Development | Finished |
| Basement Type | N/a (finished) |
| Constructed Date | 1972 |
| Construction Style Attachment | Detached |
| Exterior Finish | Stucco |
| Fire Protection | Smoke Detectors |
| Fireplace Present | Yes |
| Fireplace Total | 3 |
| Foundation Type | Concrete Perimeter |
| Heating Fuel | Natural Gas, Pellet |
| Heating Type | Radiant/infra-red Heat |
| Roof Material | Membrane |
| Roof Style | Conventional |
| Stories Total | 2 |
| Size Interior | 2,456 Ft2 |
| Total Finished Area | 2456 Sqft |
| Type | House |
Parking
| Carport | |
| Garage | 1 |
Land
| Acreage | No |
| Size Irregular | 0.51 |
| Size Total | 0.51 Ac |
| Size Total Text | 0.51 Ac |
Rooms
| Level | Type | Length | Width | Dimensions |
|---|---|---|---|---|
| Basement | Family Room | 12 ft ,1 in | 33 ft ,2 in | 12 ft ,1 in x 33 ft ,2 in |
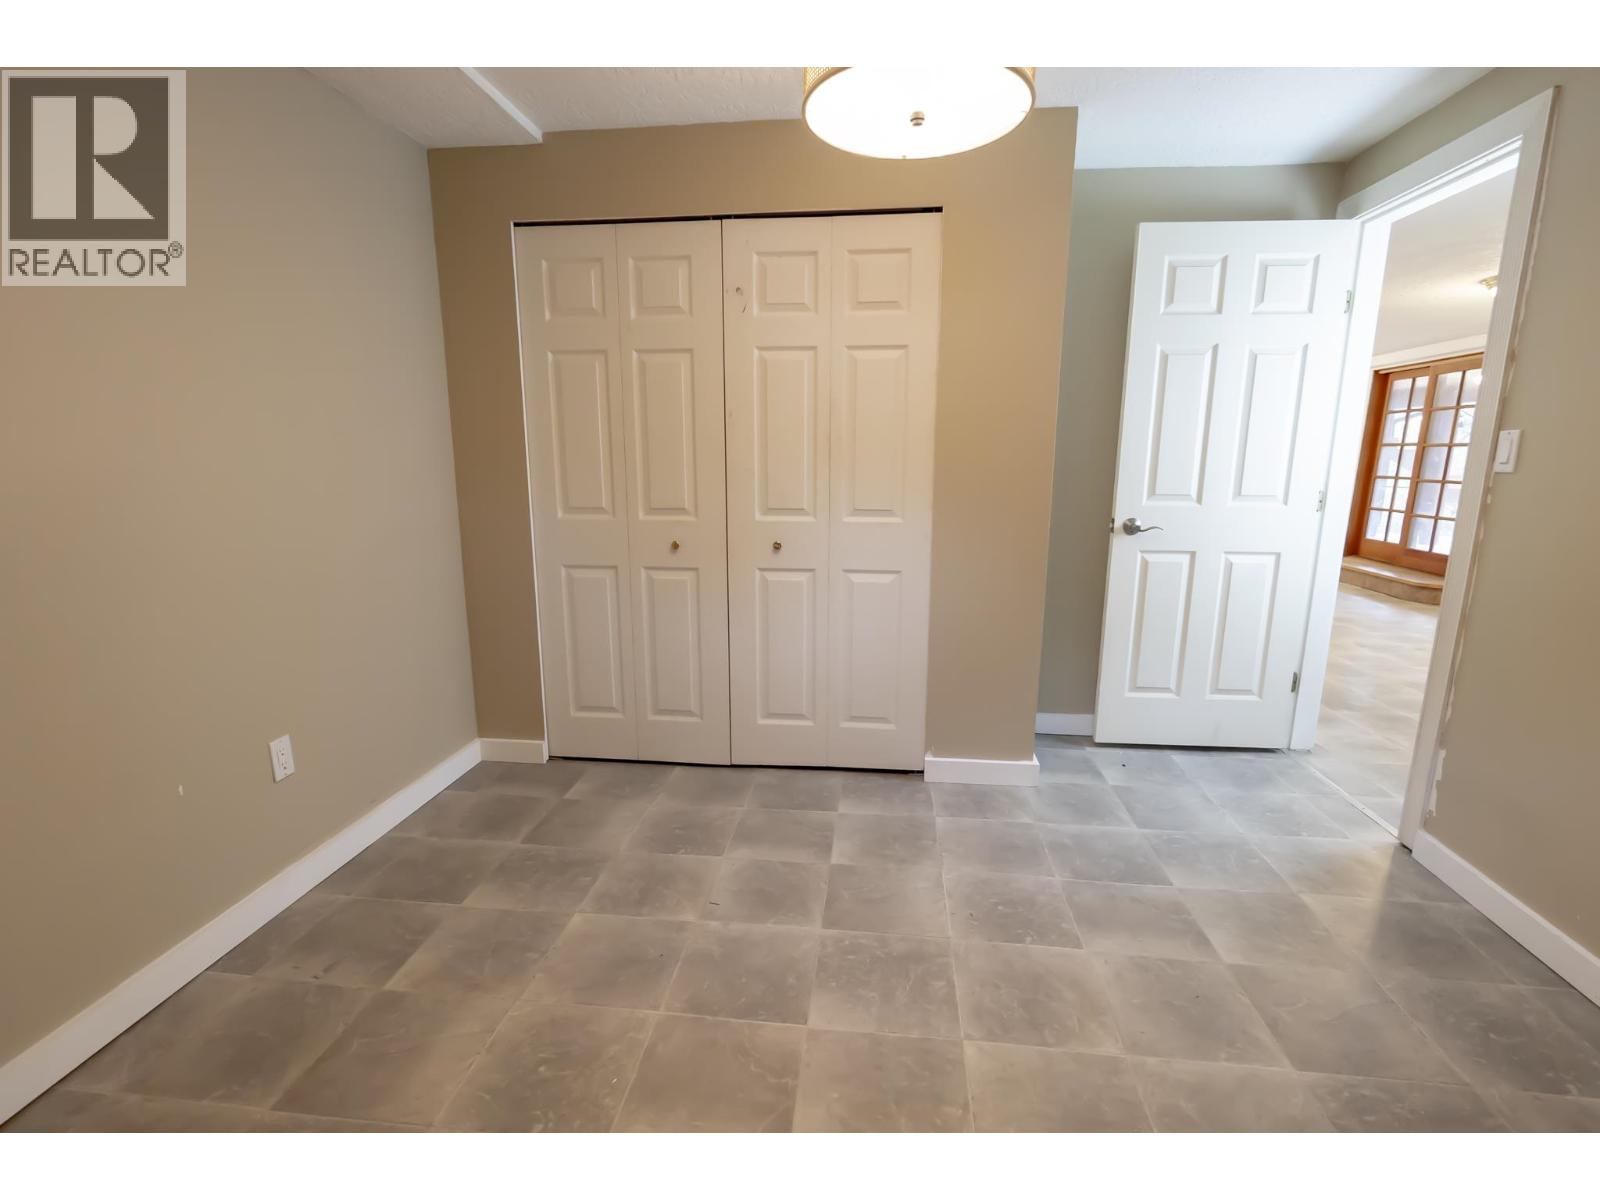
| Basement | Bedroom 3 | 10 ft ,1 in | 11 ft ,9 in | 10 ft ,1 in x 11 ft ,9 in |
| Basement | Bedroom 4 | 9 ft ,1 in | 11 ft ,8 in | 9 ft ,1 in x 11 ft ,8 in |
| Basement | Utility Room | 15 ft ,3 in | 16 ft ,8 in | 15 ft ,3 in x 16 ft ,8 in |
| Main Level | Kitchen | 15 ft ,2 in | 8 ft | 15 ft ,2 in x 8 ft |
| Main Level | Dining Room | 8 ft ,1 in | 15 ft ,9 in | 8 ft ,1 in x 15 ft ,9 in |
| Main Level | Living Room | 11 ft ,1 in | 18 ft ,9 in | 11 ft ,1 in x 18 ft ,9 in |
| Main Level | Primary Bedroom | 12 ft ,9 in | 23 ft ,7 in | 12 ft ,9 in x 23 ft ,7 in |
| Main Level | Bedroom 2 | 10 ft ,6 in | 9 ft ,1 in | 10 ft ,6 in x 9 ft ,1 in |
https://www.realtor.ca/real-estate/30235153/5505-stones-bay-road-fort-st-james

Harjit Birdi
https://www.facebook.com/Lakeshore-Realty-Ltd-with-Harjit-Birdi-665037846968079/
169 Stuart Drive, Box 227
Fort St. James, British Columbia V0J 1P0

The trademarks REALTOR®, REALTORS®, and the REALTOR® logo are controlled by The Canadian Real Estate Association (CREA) and identify real estate professionals who are members of CREA. The trademarks MLS®, Multiple Listing Service® and the associated logos are owned by The Canadian Real Estate Association (CREA) and identify the quality of services provided by real estate professionals who are members of CREA. The trademark DDF® is owned by The Canadian Real Estate Association (CREA) and identifies CREA's Data Distribution Facility (DDF®)
September 23 2026 08:25:55
BC Northern Real Estate Board
Lakeshore Realty Ltd.