
9805 Airport Road Fort St. James, British Columbia V0J 1P0

$309,900
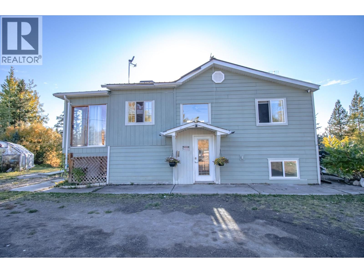
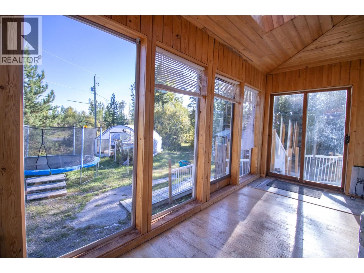
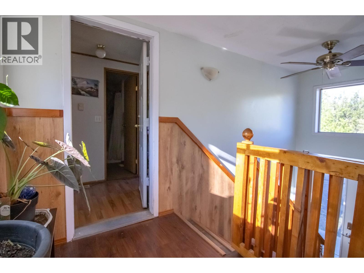
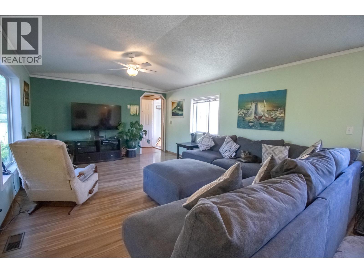
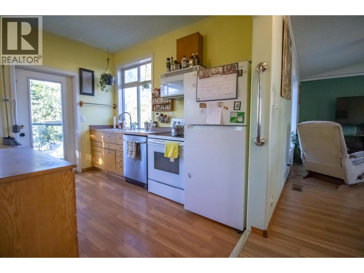
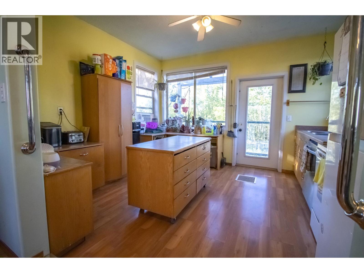
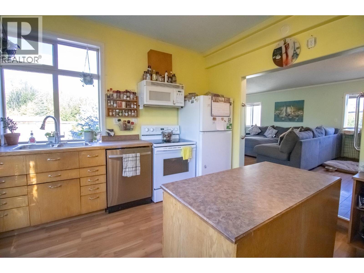
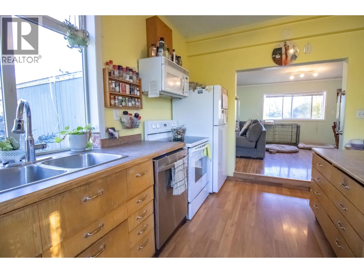
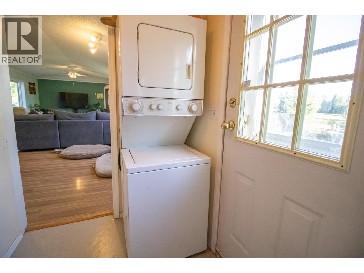
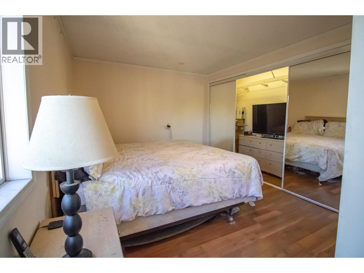
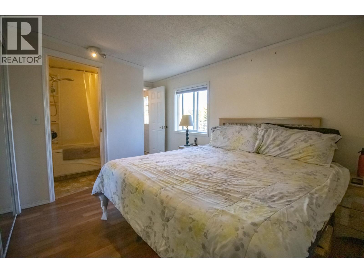
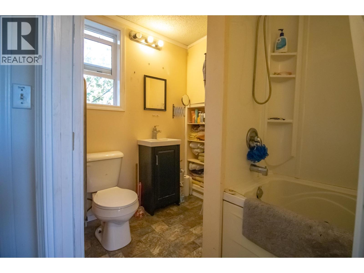
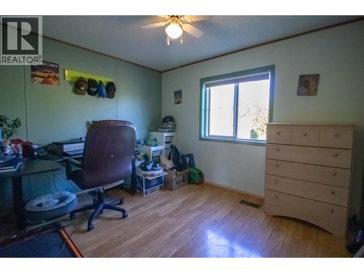
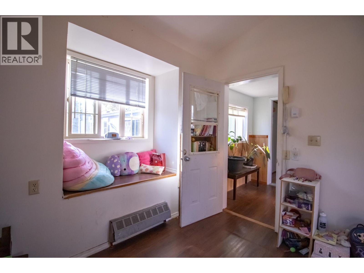
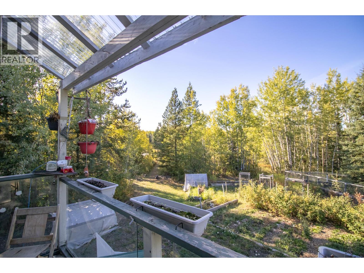
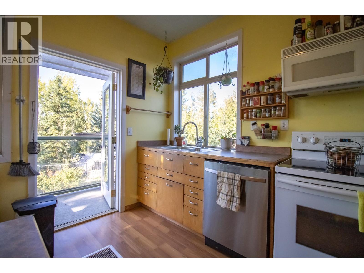
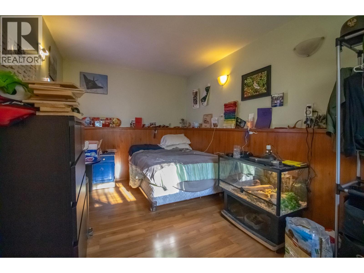
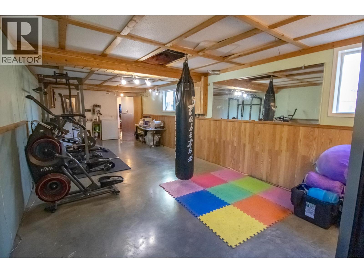
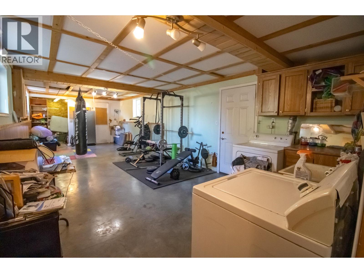
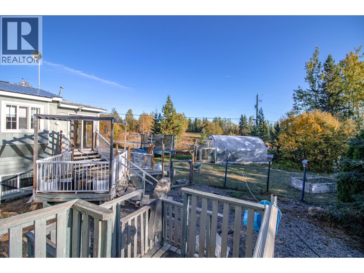
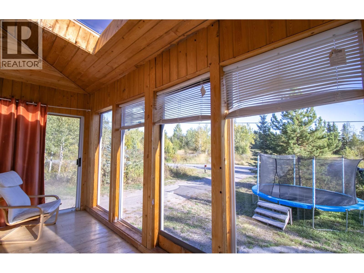
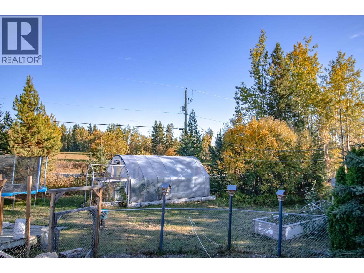
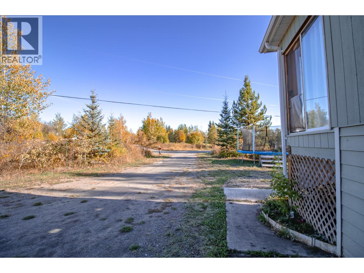
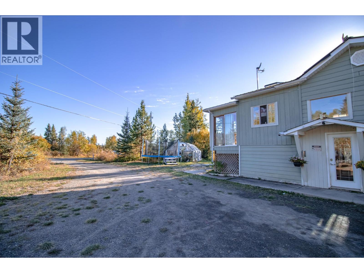
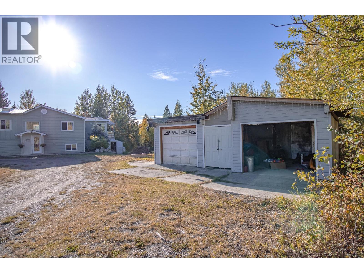
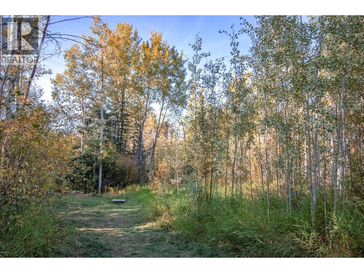
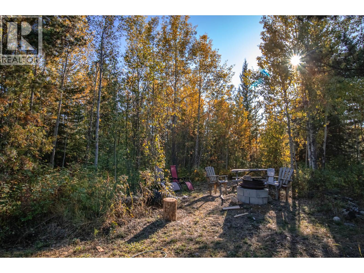
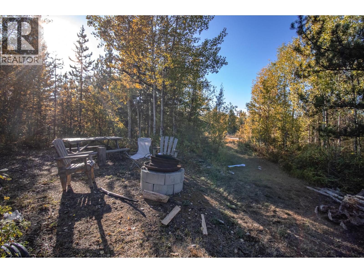
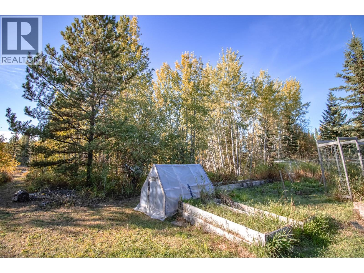
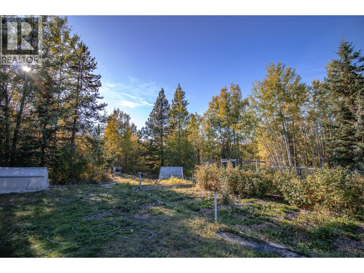
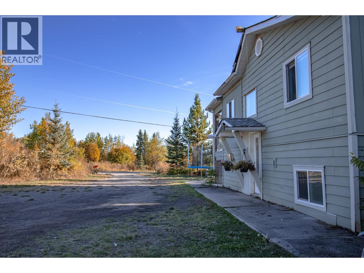
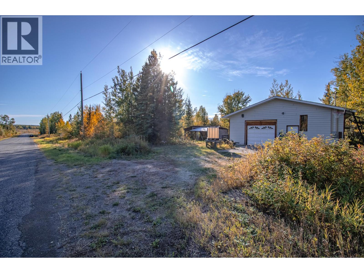
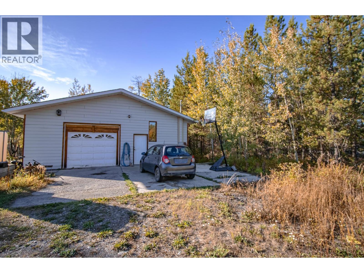
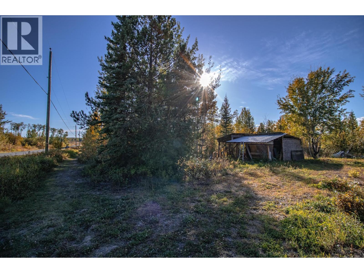
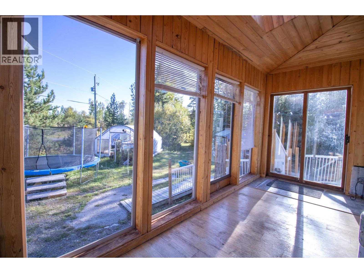
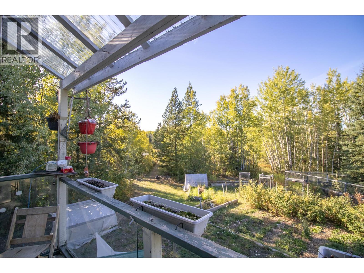
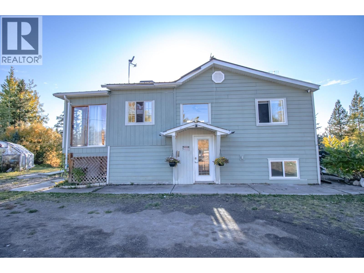
Enjoy the best of both worlds in this spacious 4-bedroom, 3-bath family home, ideally located minutes from downtown. Vaulted ceilings and large picture windows bring in plenty of natural light while overlooking the beautifully landscaped grounds. The generous primary bedroom features a huge ensuite closet, with main-floor laundry plus a second laundry setup in the basement. A bright 3-season sunroom provides a wonderful space to relax and enjoy the peaceful surroundings. The detached 32' x 32' workshop offers 200-amp service, a separate hydro meter and private access—ideal for a home-based business, hobbyist or additional income potential. Additional features include a carport/garage, greenhouse and productive garden. Enjoy work, and grow with space, privacy, and convenience on 5 acres! (id:24255)
Property Details
| MLS® Number | R3168915 |
| Property Type | Single Family |
| Storage Type | Storage |
| Structure | Workshop |
Building
| Bathroom Total | 3 |
| Bedrooms Total | 4 |
| Appliances | Washer, Dryer, Refrigerator, Stove, Dishwasher |
| Basement Development | Finished |
| Basement Type | N/a (finished) |
| Constructed Date | 1997 |
| Construction Style Attachment | Detached |
| Construction Style Other | Manufactured |
| Exterior Finish | Composite Siding |
| Fireplace Present | Yes |
| Fireplace Total | 1 |
| Foundation Type | Concrete Perimeter |
| Heating Fuel | Electric, Wood |
| Heating Type | Forced Air |
| Roof Material | Asphalt Shingle |
| Roof Style | Conventional |
| Stories Total | 2 |
| Size Interior | 2,612 Ft2 |
| Total Finished Area | 2612 Sqft |
| Type | Manufactured Home/mobile |
| Utility Water | Ground-level Well |
Parking
| Garage | |
| Carport | |
| Detached Garage |
Land
| Acreage | Yes |
| Size Irregular | 5.03 |
| Size Total | 5.03 Ac |
| Size Total Text | 5.03 Ac |
Rooms
| Level | Type | Length | Width | Dimensions |
|---|---|---|---|---|
| Basement | Family Room | 12 ft ,9 in | 15 ft | 12 ft ,9 in x 15 ft |
| Basement | Recreational, Games Room | 12 ft ,6 in | 14 ft ,7 in | 12 ft ,6 in x 14 ft ,7 in |
| Basement | Bedroom 4 | 14 ft ,1 in | 8 ft ,1 in | 14 ft ,1 in x 8 ft ,1 in |
| Basement | Laundry Room | 5 ft ,1 in | 8 ft ,1 in | 5 ft ,1 in x 8 ft ,1 in |
| Basement | Utility Room | 12 ft ,6 in | 10 ft | 12 ft ,6 in x 10 ft |
| Main Level | Kitchen | 12 ft ,1 in | 11 ft ,1 in | 12 ft ,1 in x 11 ft ,1 in |
| Main Level | Dining Room | 15 ft | 13 ft | 15 ft x 13 ft |
| Main Level | Living Room | 12 ft | 13 ft | 12 ft x 13 ft |
| Main Level | Primary Bedroom | 15 ft ,3 in | 17 ft ,2 in | 15 ft ,3 in x 17 ft ,2 in |
| Main Level | Bedroom 2 | 8 ft ,1 in | 11 ft ,8 in | 8 ft ,1 in x 11 ft ,8 in |
| Main Level | Bedroom 3 | 8 ft ,1 in | 10 ft ,1 in | 8 ft ,1 in x 10 ft ,1 in |
| Main Level | Laundry Room | 6 ft | 12 ft ,9 in | 6 ft x 12 ft ,9 in |
| Main Level | Solarium | 14 ft ,7 in | 7 ft ,2 in | 14 ft ,7 in x 7 ft ,2 in |
https://www.realtor.ca/real-estate/30328625/9805-airport-road-fort-st-james

Harjit Birdi
https://www.facebook.com/Lakeshore-Realty-Ltd-with-Harjit-Birdi-665037846968079/
169 Stuart Drive, Box 227
Fort St. James, British Columbia V0J 1P0

The trademarks REALTOR®, REALTORS®, and the REALTOR® logo are controlled by The Canadian Real Estate Association (CREA) and identify real estate professionals who are members of CREA. The trademarks MLS®, Multiple Listing Service® and the associated logos are owned by The Canadian Real Estate Association (CREA) and identify the quality of services provided by real estate professionals who are members of CREA. The trademark DDF® is owned by The Canadian Real Estate Association (CREA) and identifies CREA's Data Distribution Facility (DDF®)
October 02 2026 05:13:47
BC Northern Real Estate Board
Lakeshore Realty Ltd.